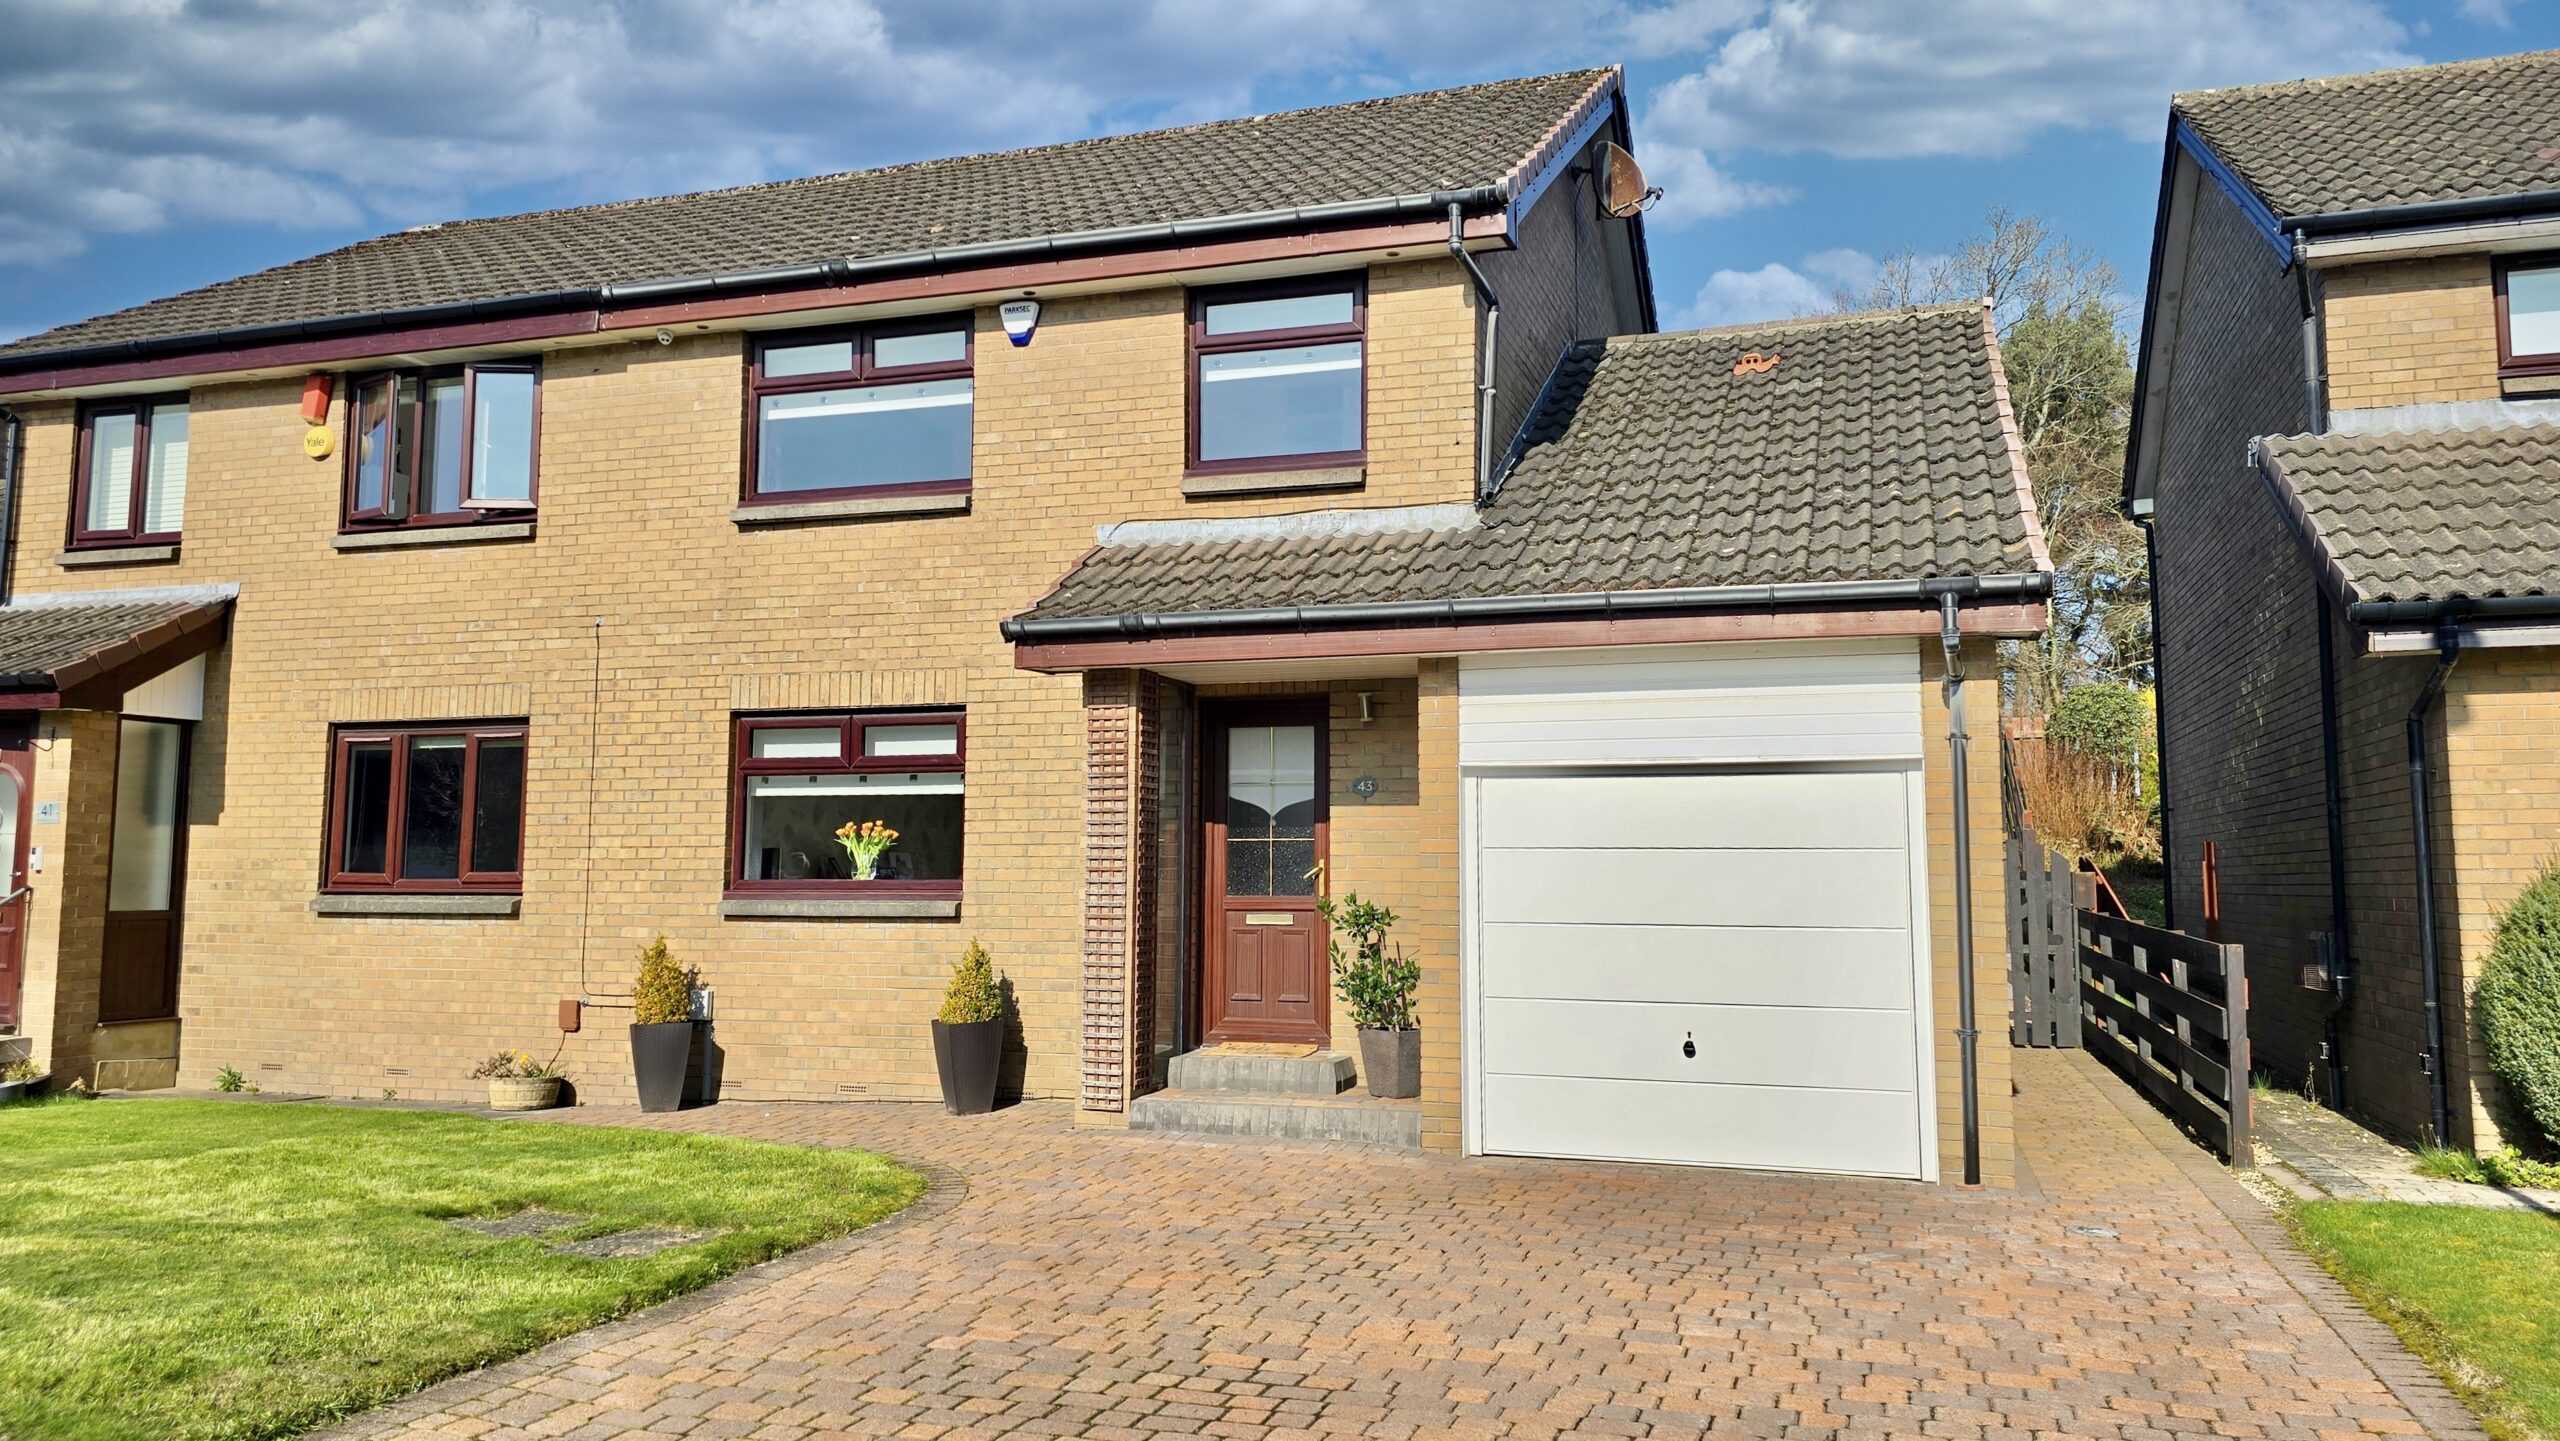
**CLOSING DATE TUE 14th at 12 Noon**This beautifully presented three bedroom semi detached home, built Circa 1990, enjoys a highly sought after position in Bishopbriggs. Ideally placed for local amenities and within the catchment of well regarded schools — including Meadowburn Nursery and the local Gaelic school — it offers an exceptional opportunity for modern family living.
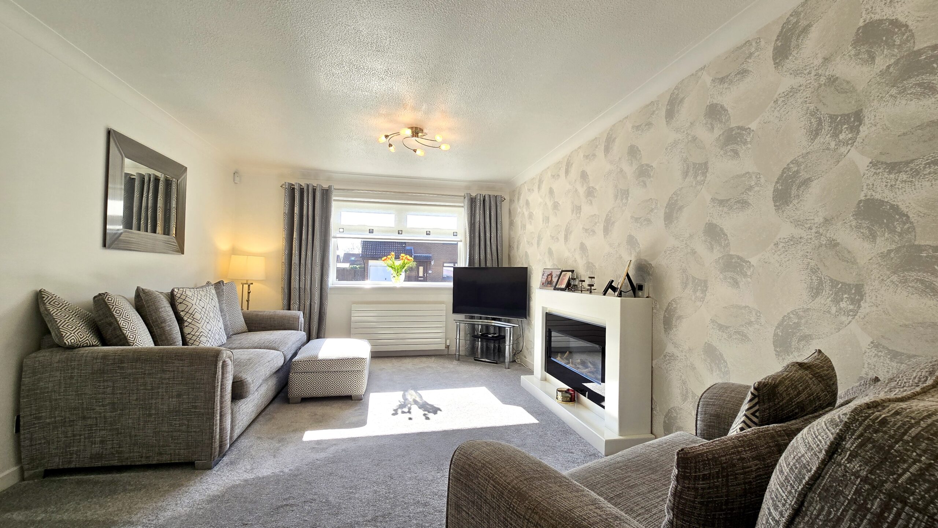
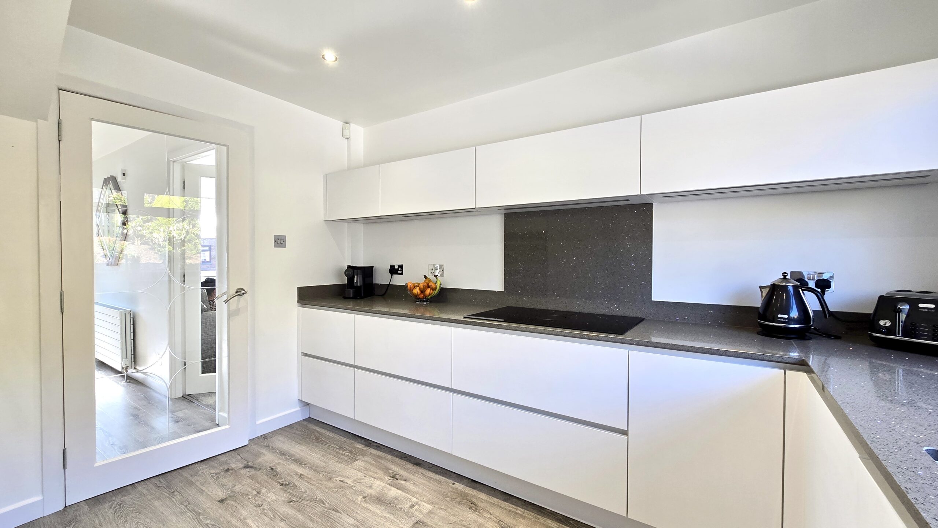
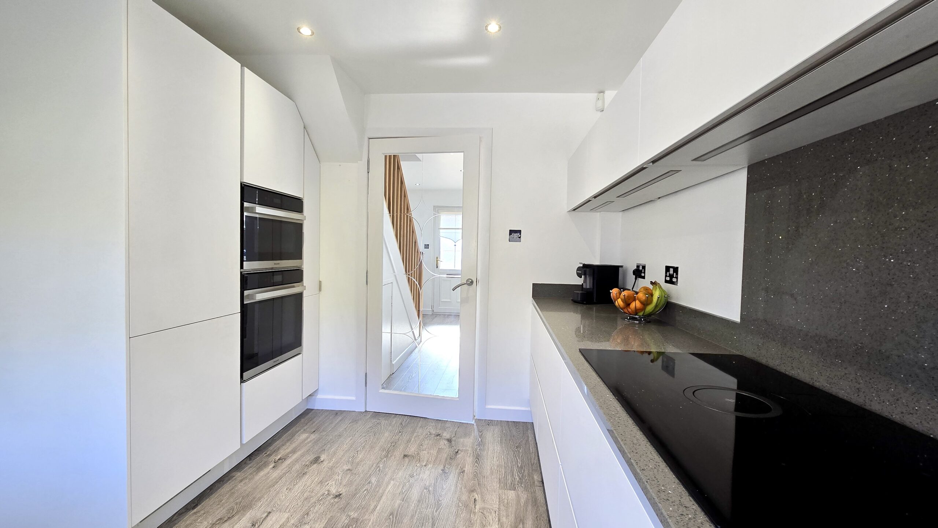
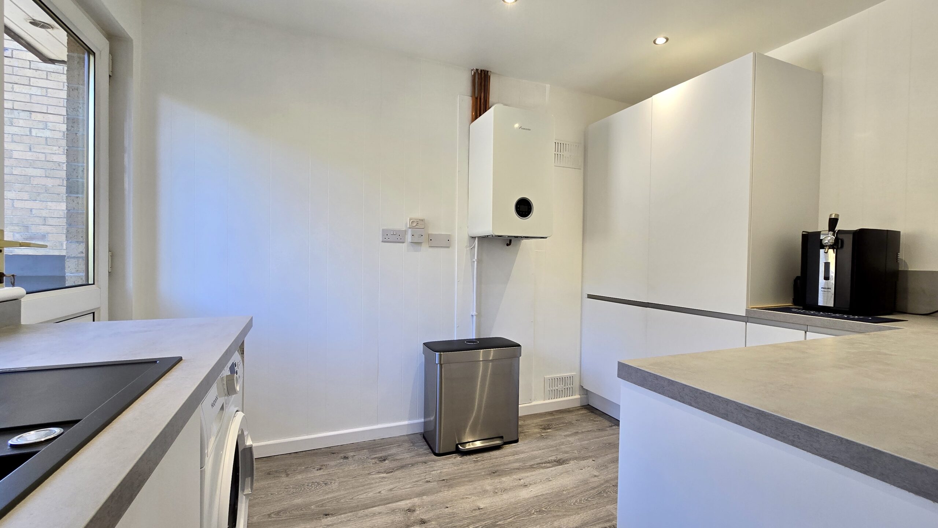
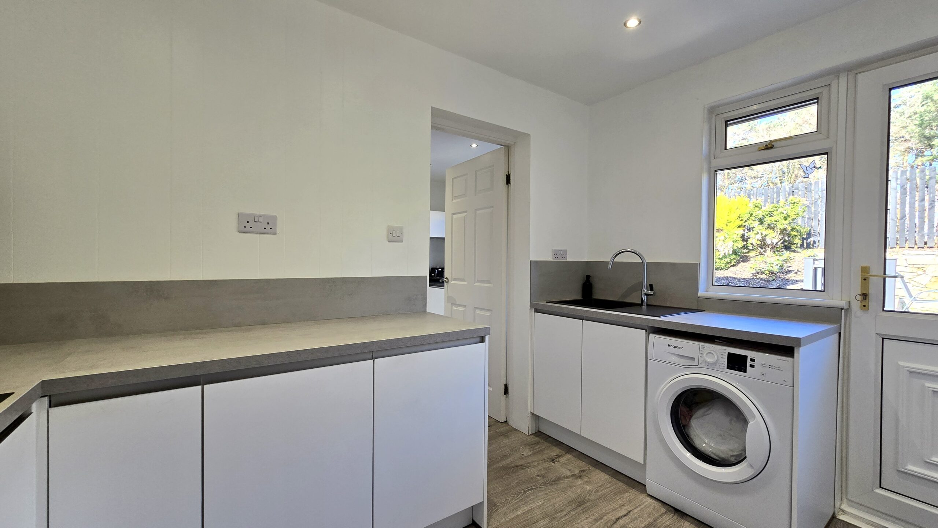
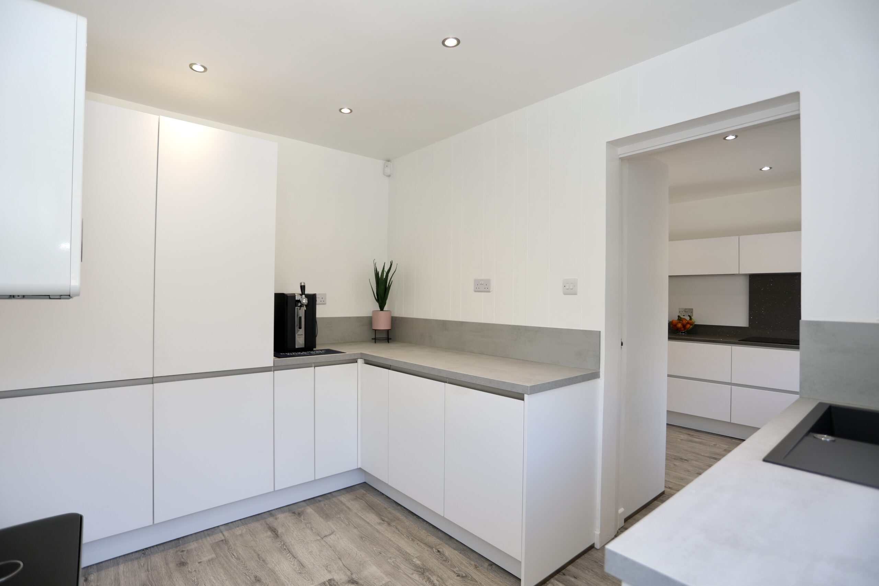
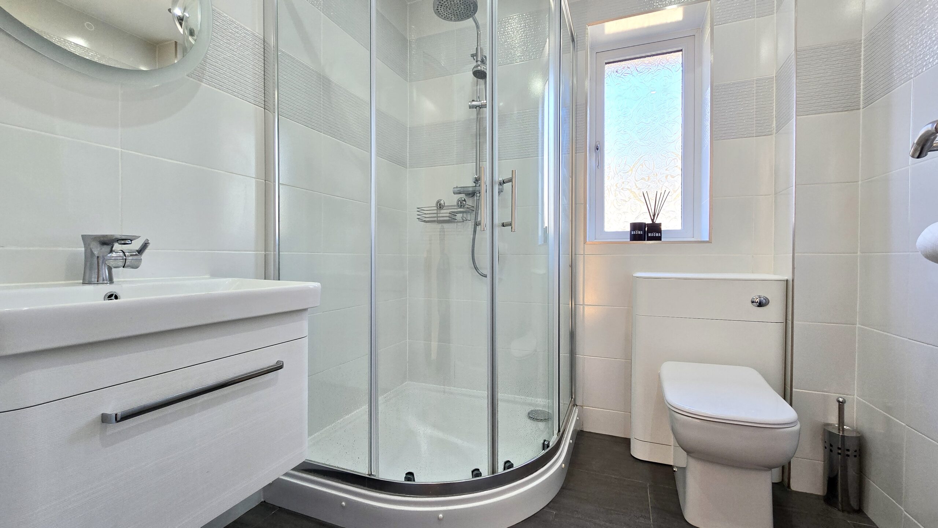
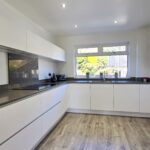
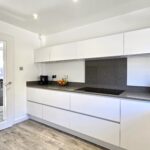
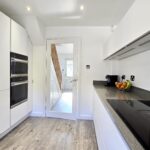
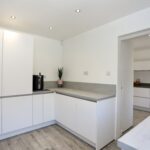
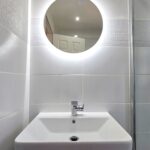
The property is offered to the market in outstanding condition, having been thoughtfully modernised to create a spacious, flexible, and contemporary layout. A calm, neutral décor flows throughout the home, complementing the modern finishes and enhancing both comfort and style. Upgrades include a striking white gloss kitchen, a separate utility area with excellent storage, and a recently refitted upstairs shower room.
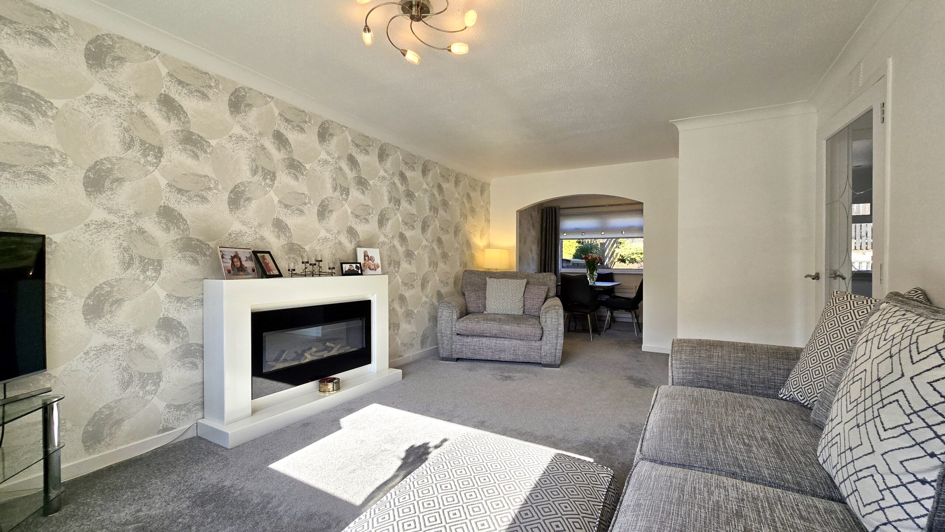
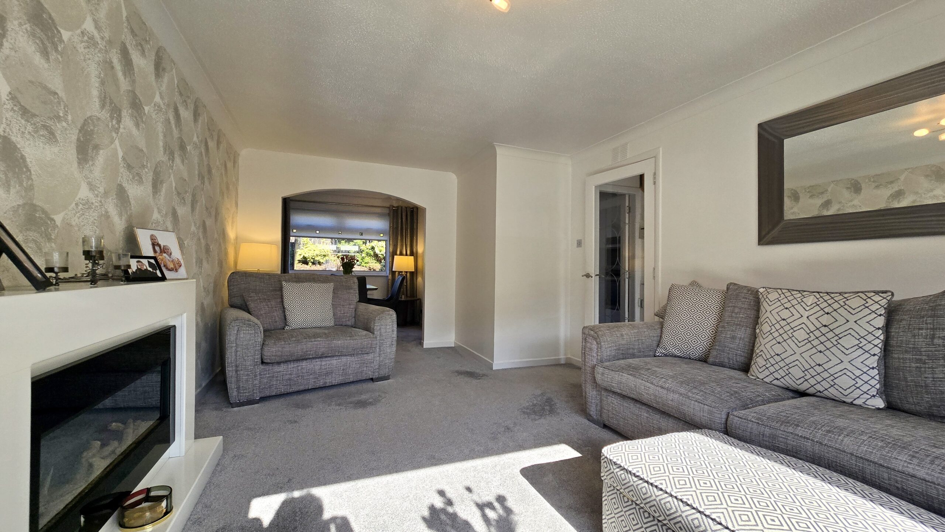
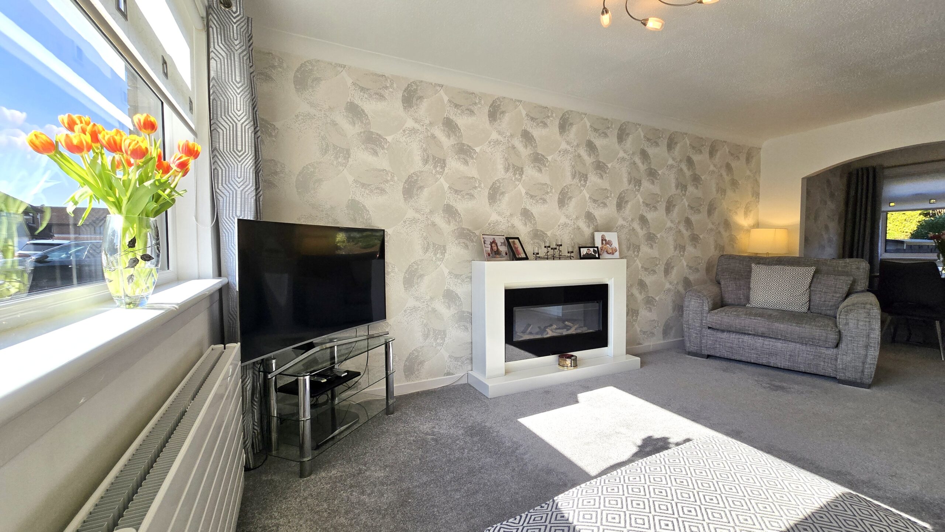
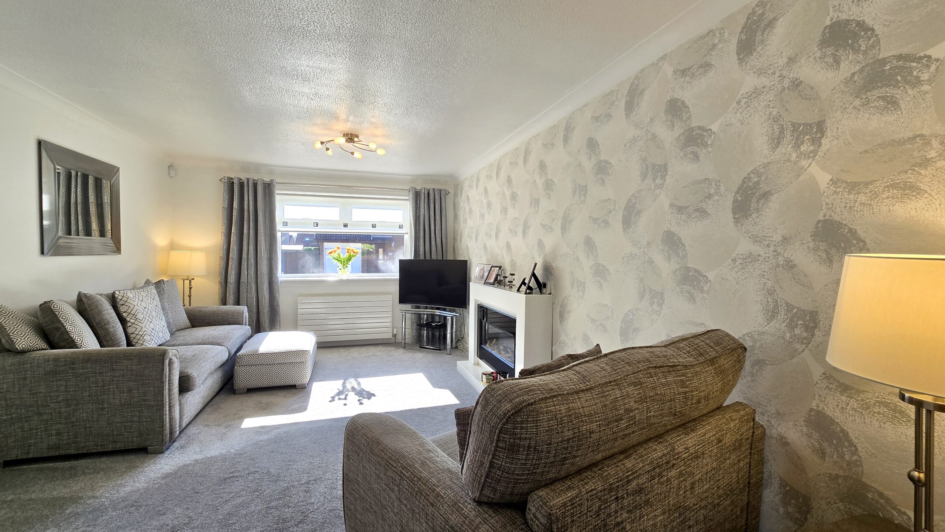
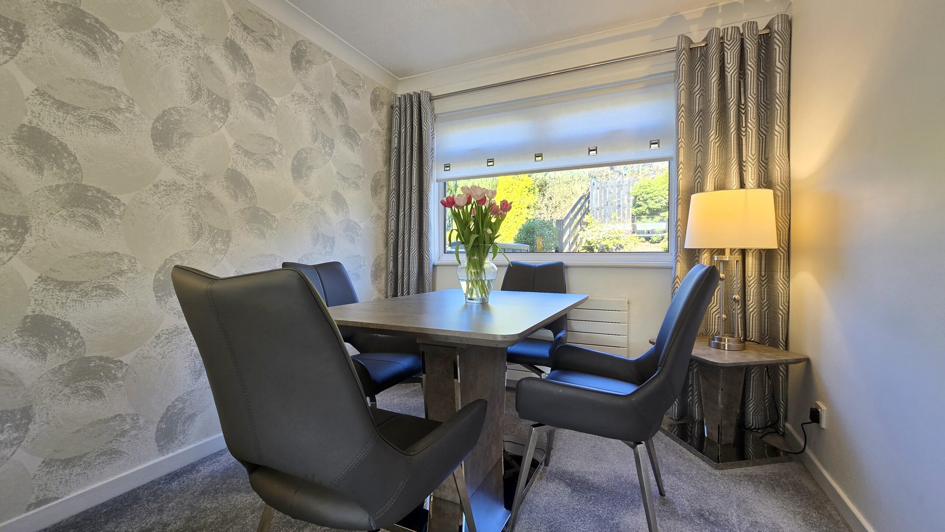
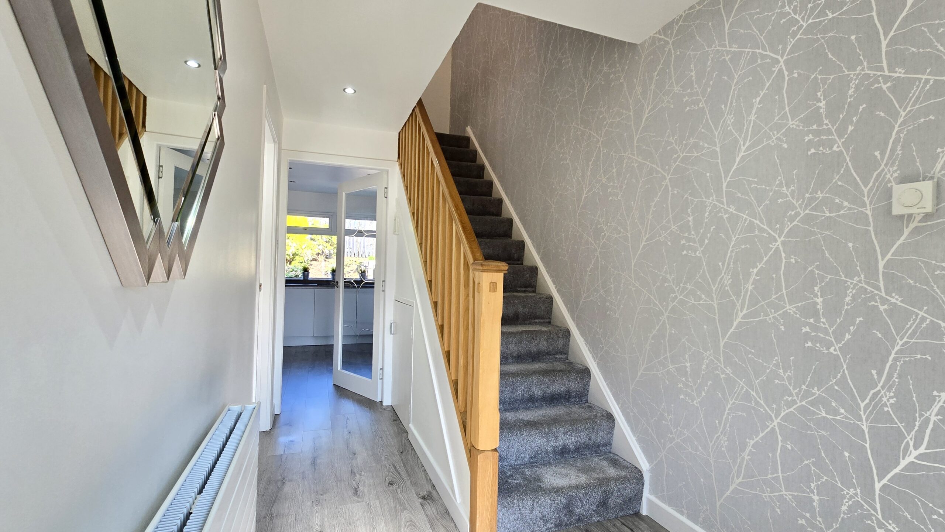
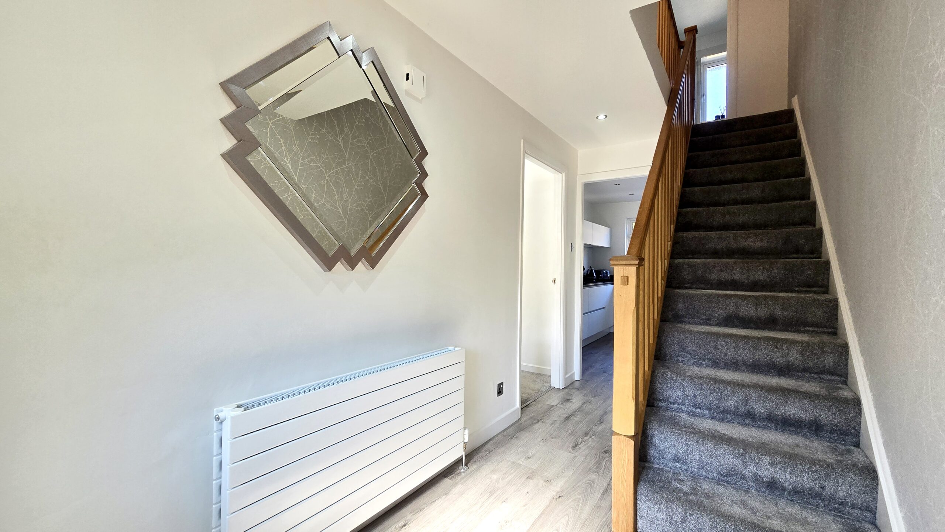
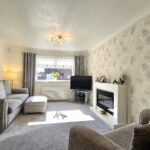
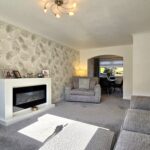
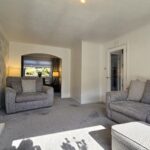
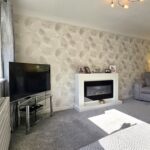
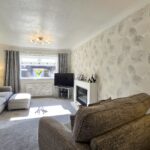
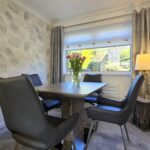
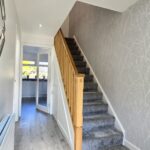
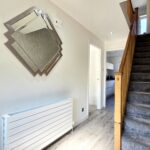
The home benefits from a natural, effortless flow between rooms. A bright and welcoming hallway leads into the generous semi–open plan lounge and dining area. These two spaces feel connected yet subtly defined, offering abundant natural light and an ideal layout for everyday relaxation or entertaining.
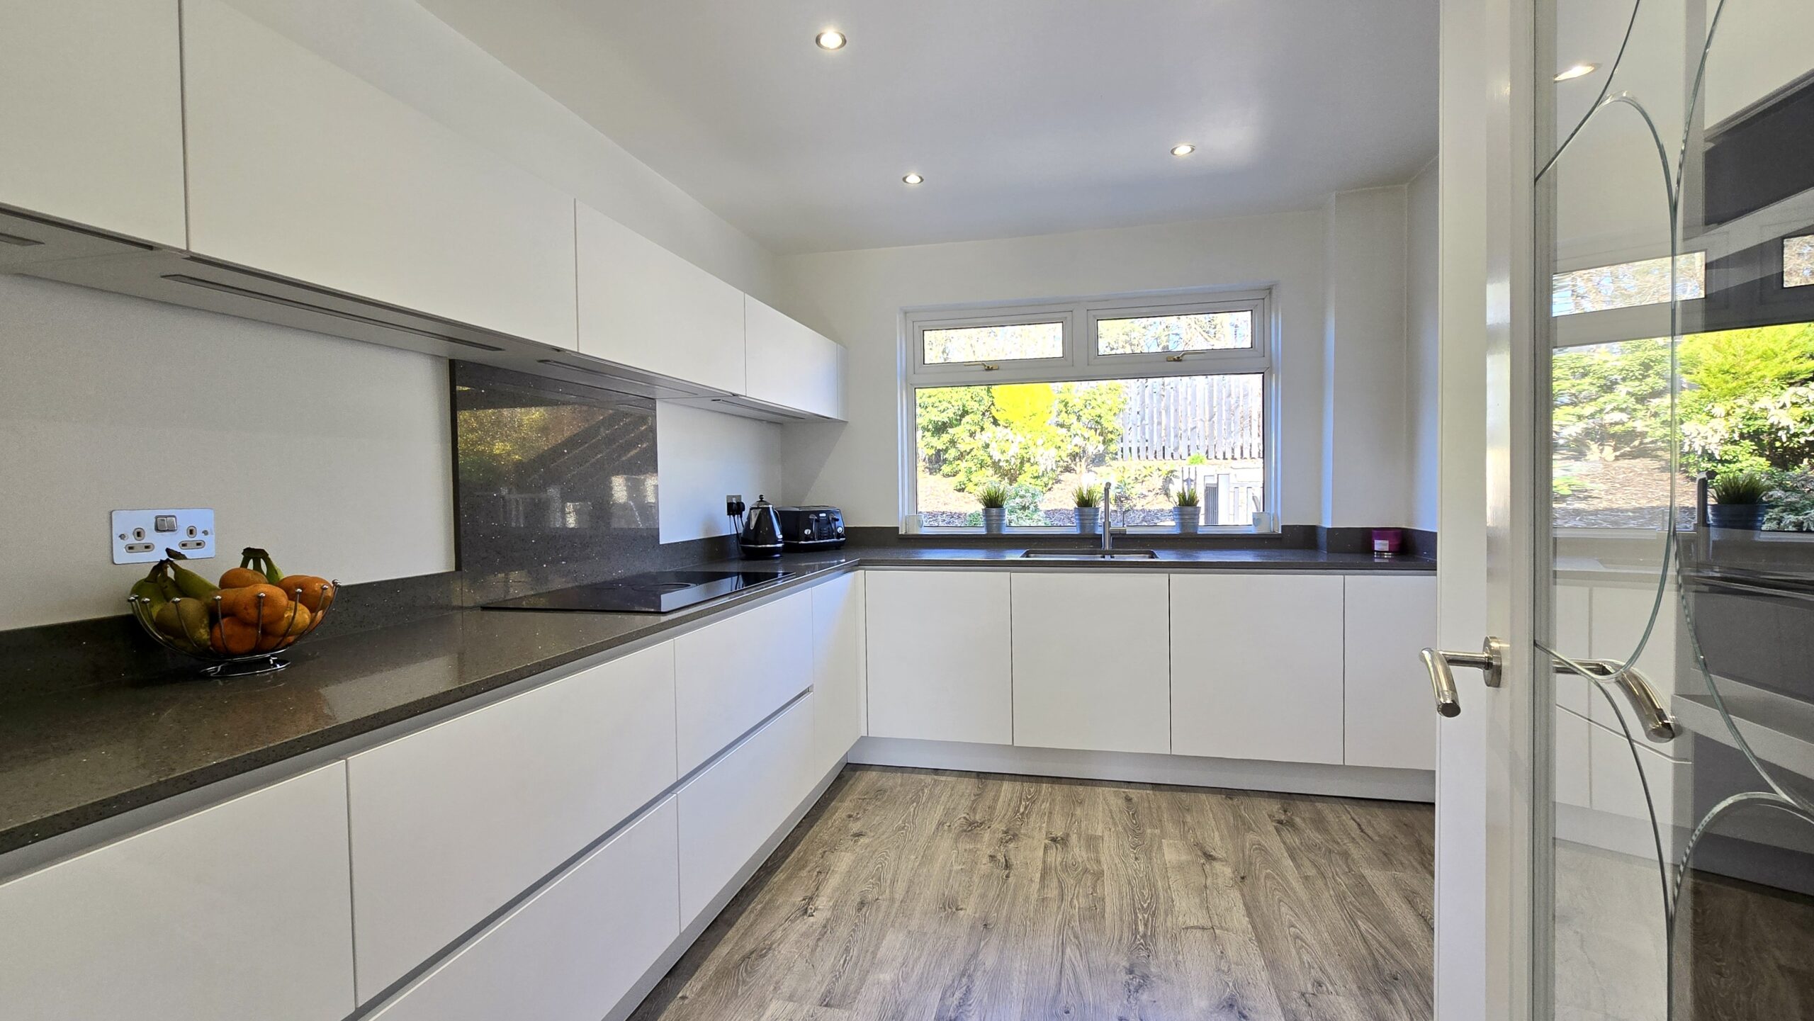
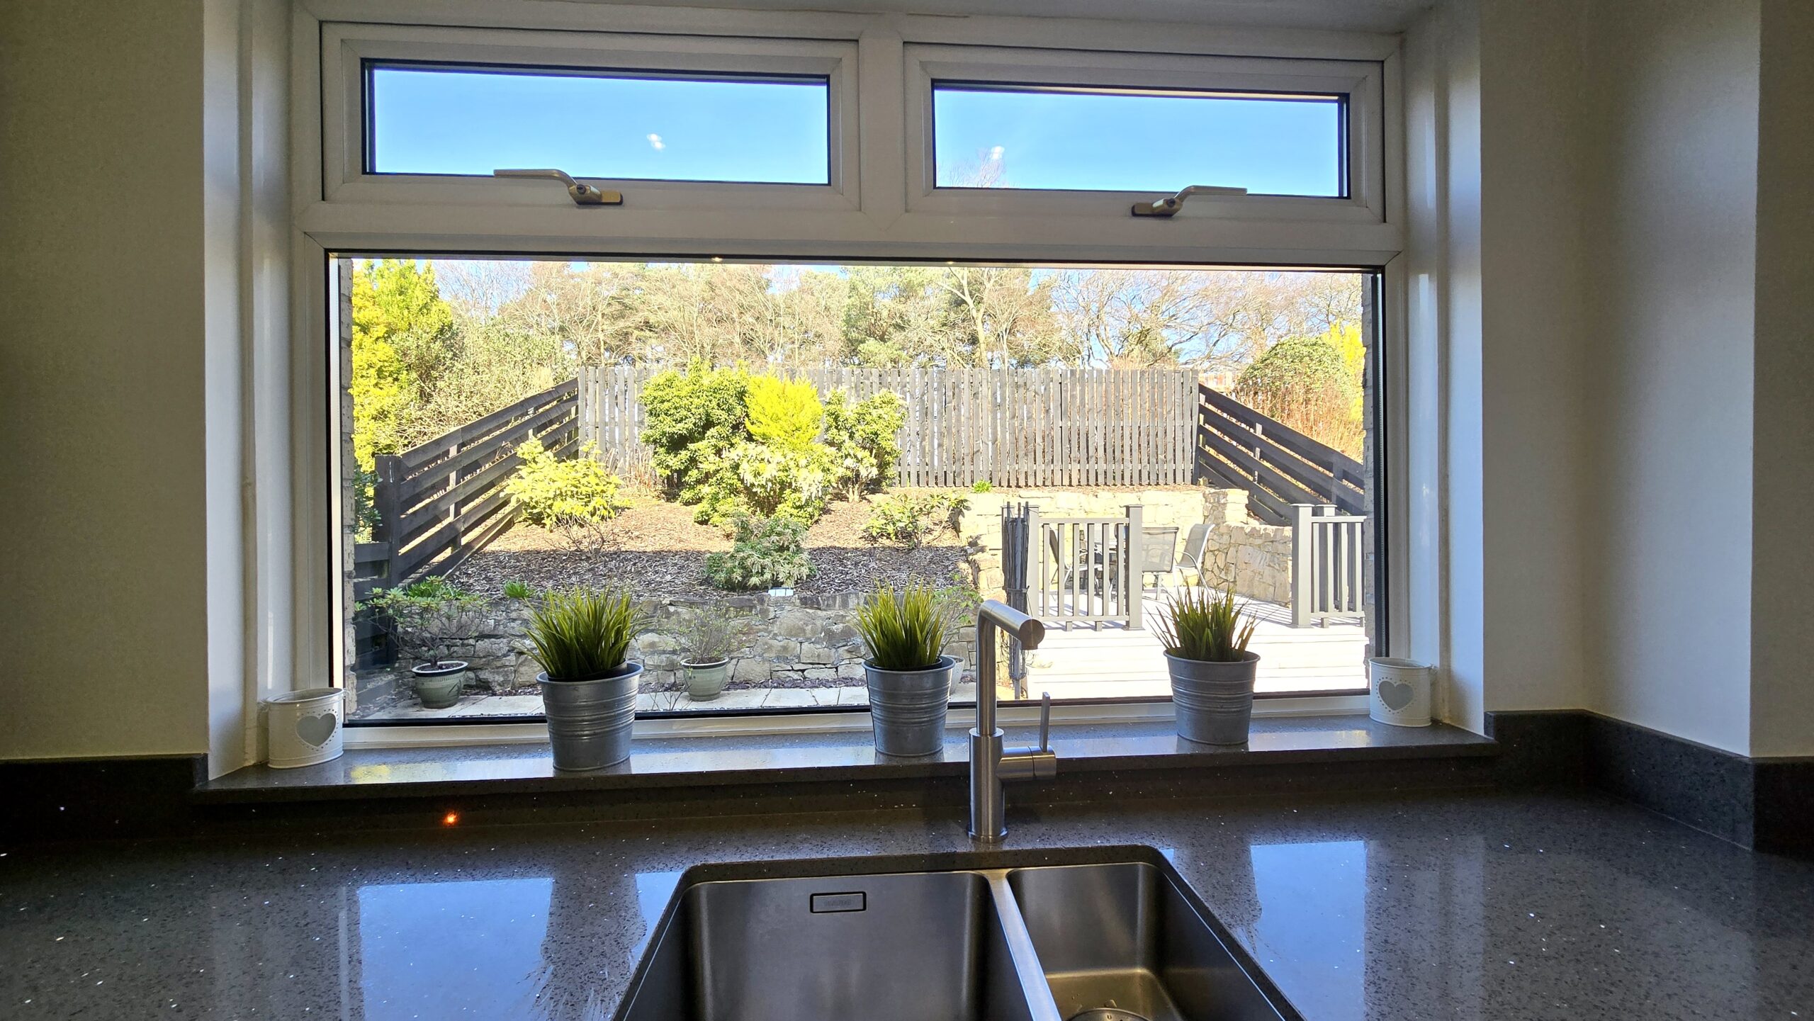
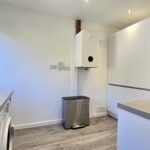
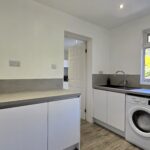
From the hallway, you are guided into the impressive white gloss kitchen, fitted with a range of sleek wall and base units with an induction hob with oven. A door leads through to the bright utility area, which provides valuable additional storage and convenient access to the rear garden—perfect for busy family routines and outdoor living. The abundance of natural light enhances the sense of space and openness throughout.
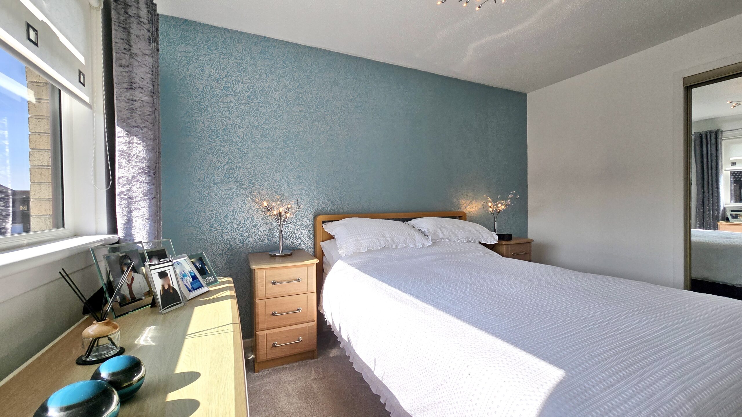
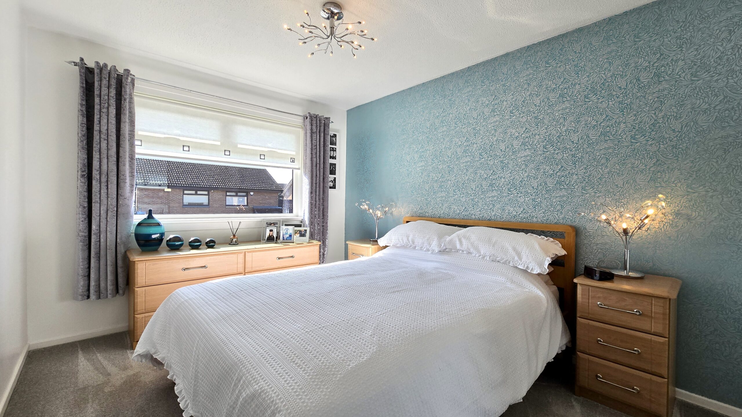
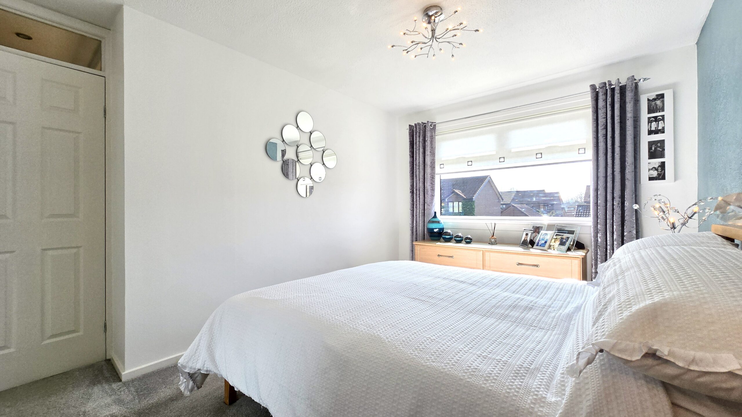
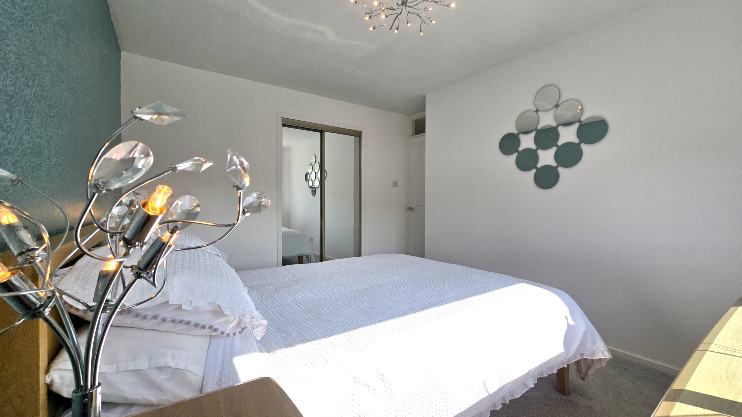
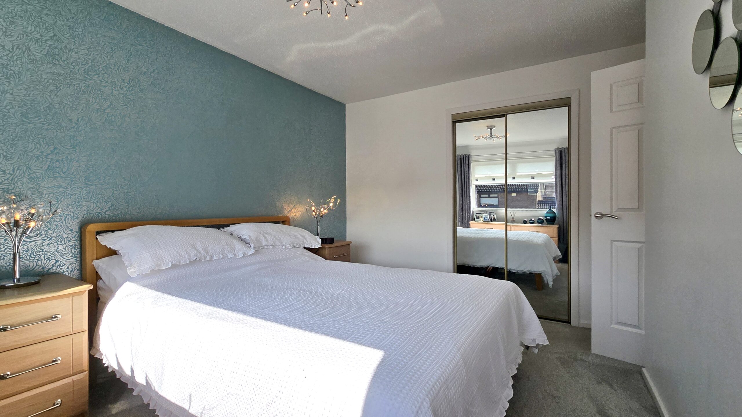
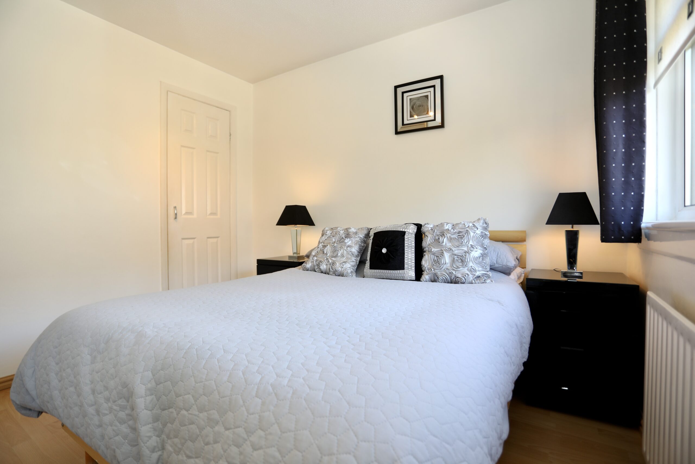
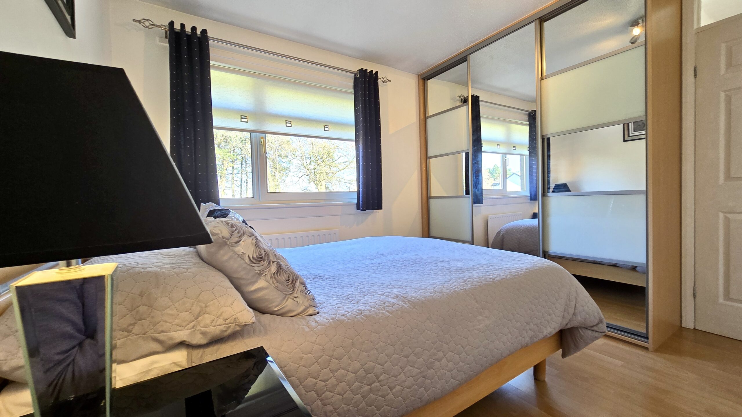
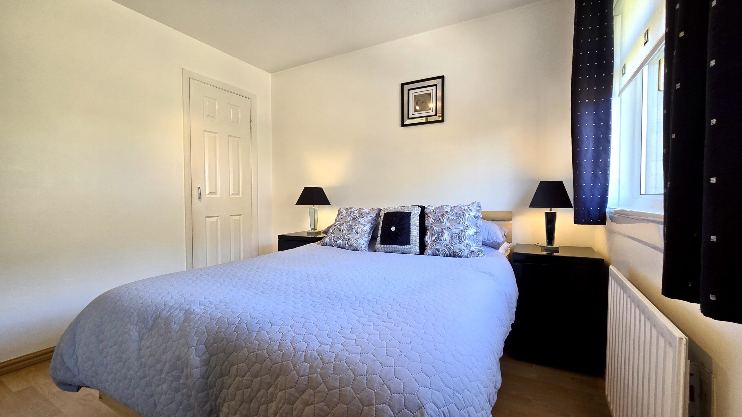
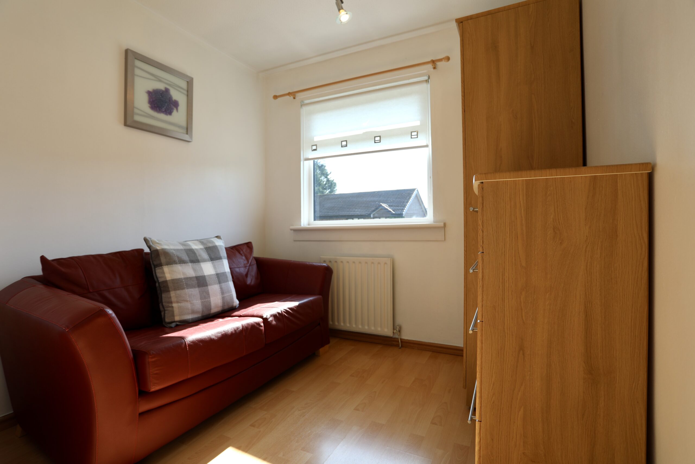
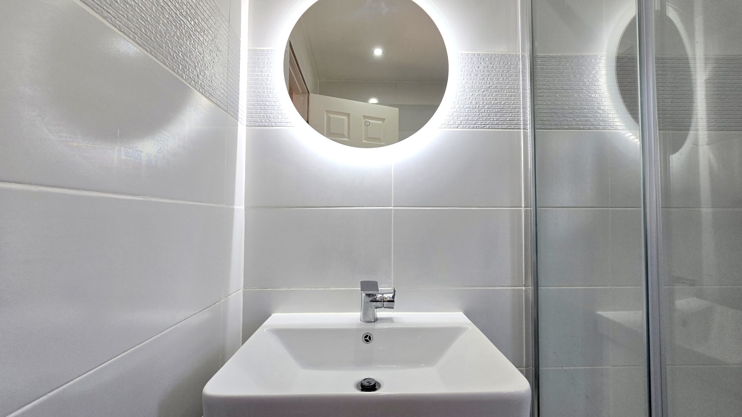
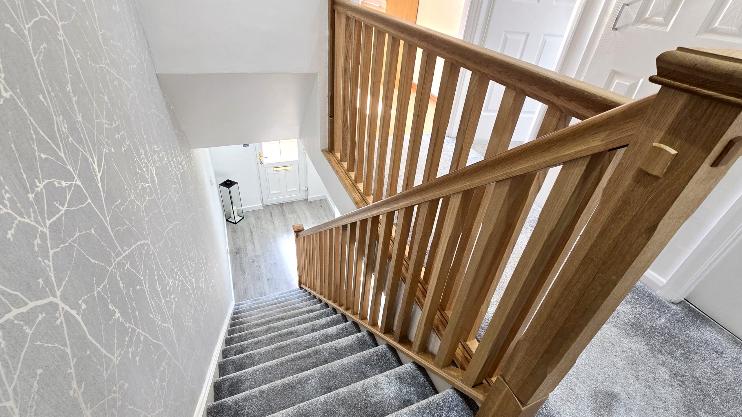
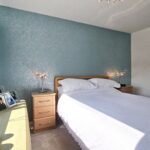
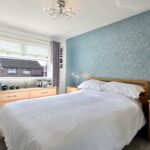
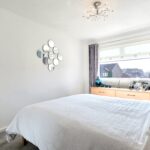
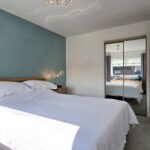
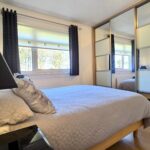
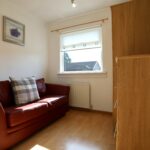
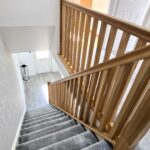
Upstairs, the property continues to impress with two generous double bedrooms and a versatile single bedroom, each benefitting from built in storage. The recently upgraded three piece shower room adds a touch of modern luxury to the upper level.
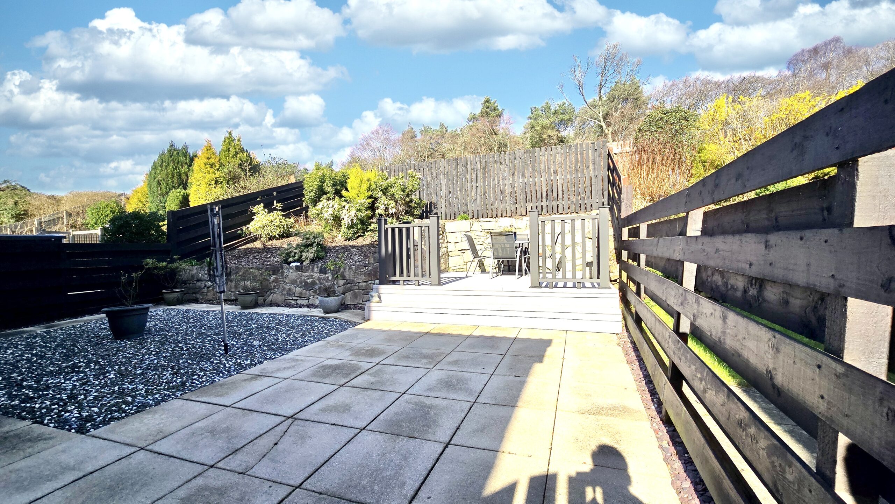
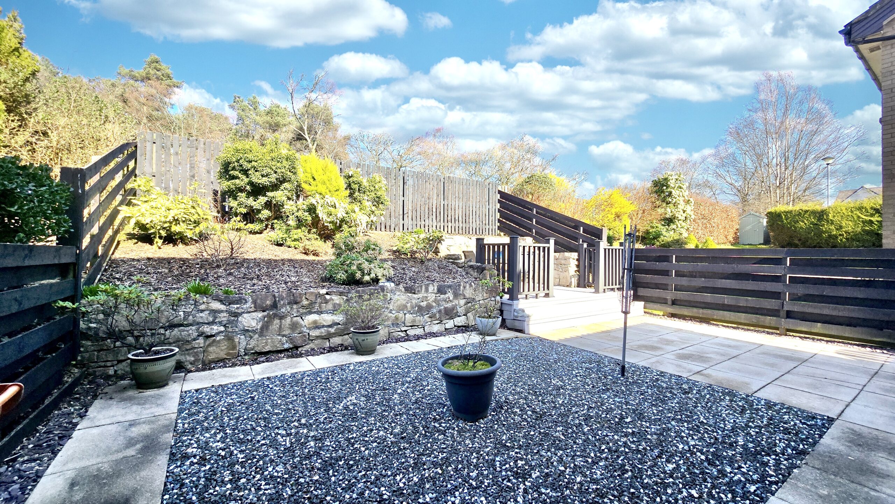
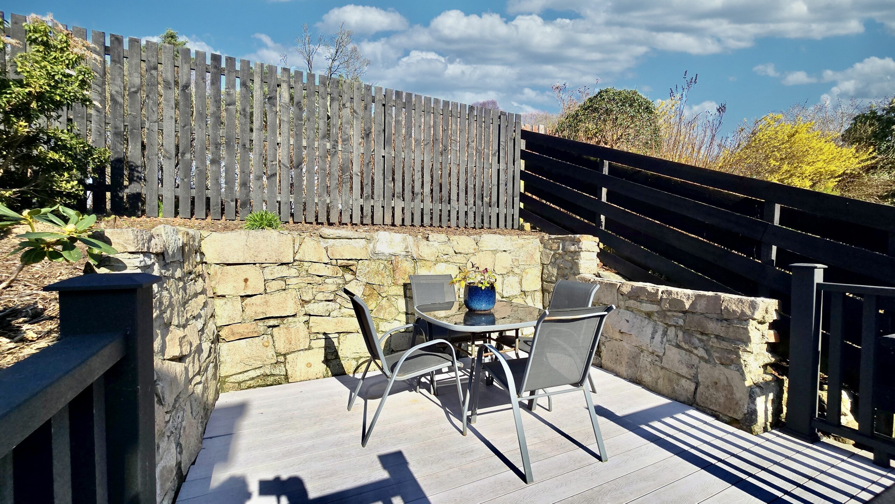
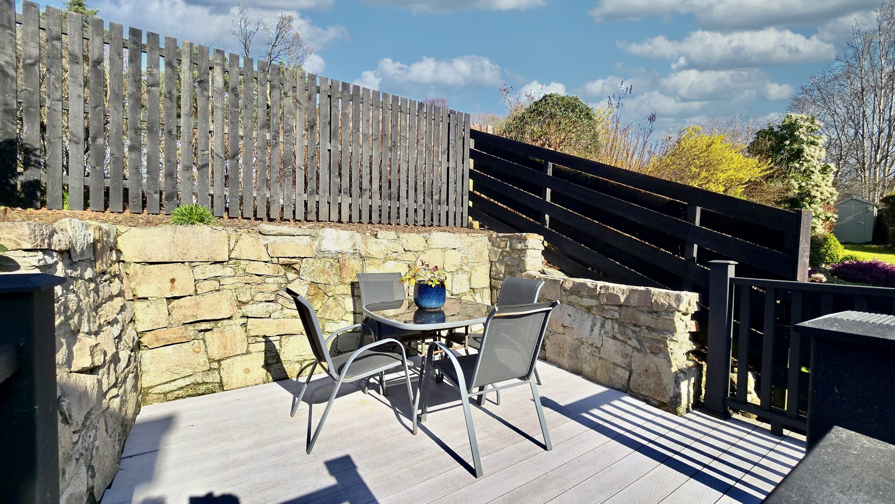
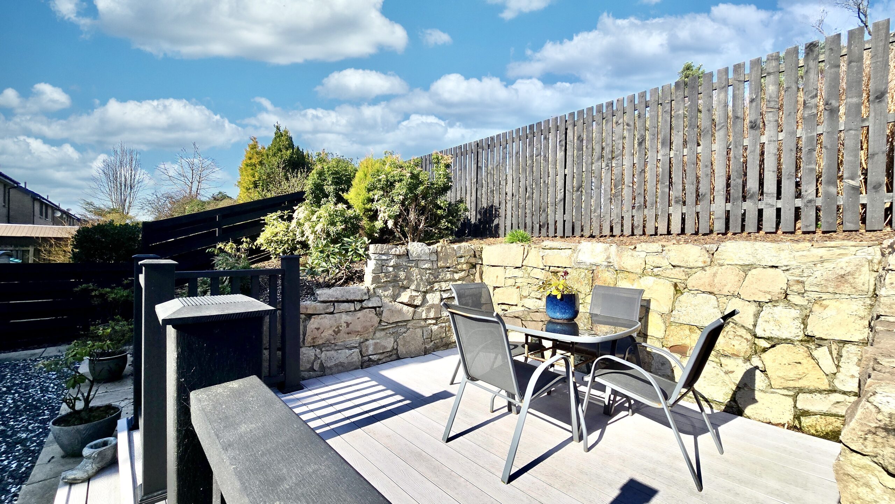
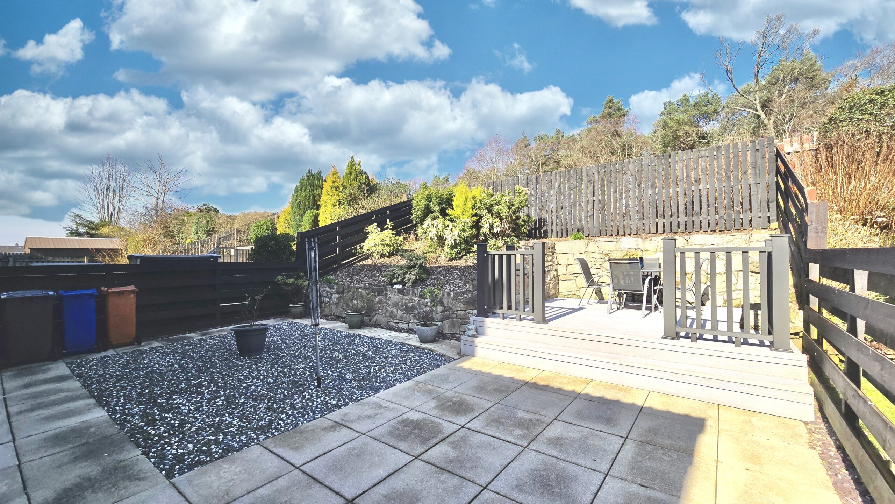
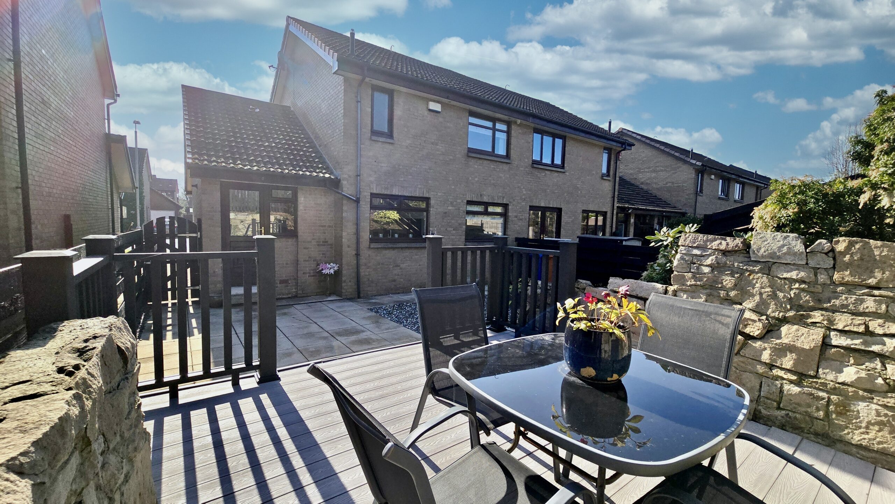
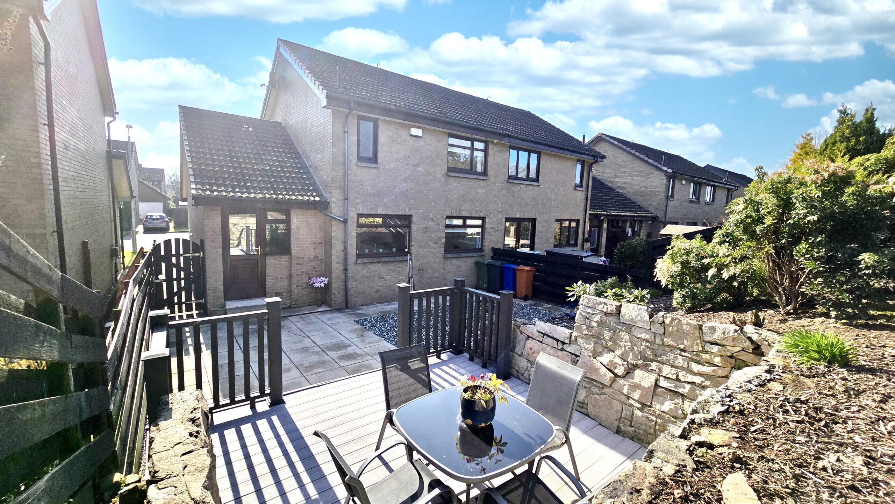
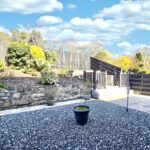
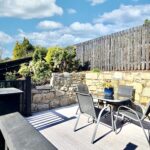
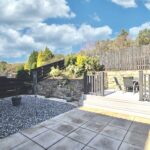
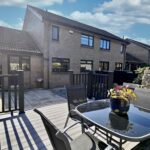
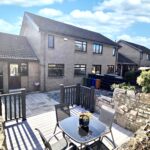
Externally, the property is equally appealing. A monoblock driveway provides convenient off street parking, while the well maintained rear garden adds to the home’s overall charm. Featuring a large, exceptionally useful storage shed with combination of patio, astro turf lawn, and decking, the garden offers an ideal setting for outdoor dining, children’s play, or peaceful relaxation.
The home is positioned within a highly desirable residential area, close to Bishopbriggs town centre. Residents benefit from a wide range of amenities including excellent supermarket and retail options, as well as outstanding transport links and leisure facilities. Bishopbriggs offers reputable schooling, a variety of local services, efficient bus routes, and a mainline rail connection providing easy access to Glasgow and surrounding areas. Additionally, nearby Glasgow Airport offers convenient travel across the UK, Ireland, and Europe.
Thinking of selling your current home?
We’d love to help. As a family-run agency, we offer a free, no-obligation valuation and pride ourselves on providing honest advice and a truly personal service — guiding you every step of the way
EER- C
RECEPTION HALL
LOUNGE- 5.48m x 3.50m
DINING AREA- 2.59m x 2.26m
KITCHEN- 3.34m x 2.76m
UTILITY AREA- 3.34 x 2.43m
FIRST FLOOR
MASTER BEDROOM- 3.81m x 3.33m
BEDROOM 2- 3.31m x 3.02m
BEDROOM 3- 2.93m x 2.42m
FAMILY SHOWEROOM- 1.98m x 1.93m
TAX BAND( East Dunbartonshire)
Council Tax Band E